
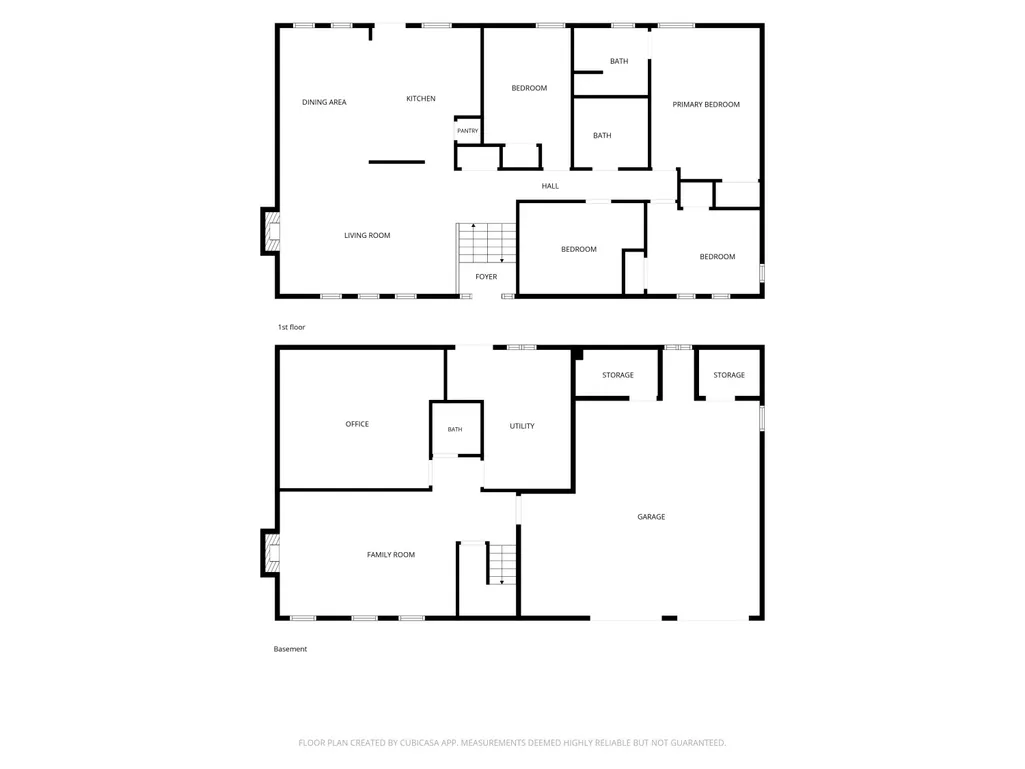
Address
1062 Wedgewood Drive, Independence, KY
Price
$ 265,000
Property Attributes
- MLS#646418
- Type
- Listing Status Pending
- CountyKenton
- CityIndependence
- AreaIndp-TayMil-Covingtn
- NeighborhoodCountryside Estates
- Zip41051
- StyleTraditional
- Year Built1978
- Price$ 265,000
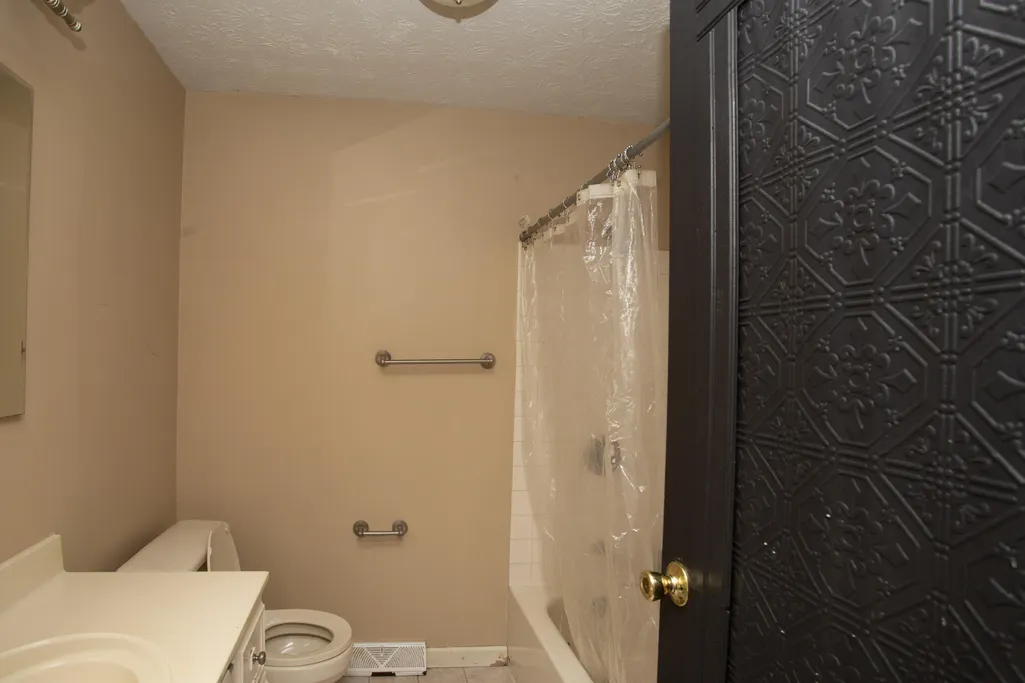
- Bedrooms4
- Full Bathrooms2
- Half Bathrooms1
- Sqr Footage1620
- Lot Size0.31 Acres
Data Source:
Northern Kentucky MLS (NKAR)
Property Description
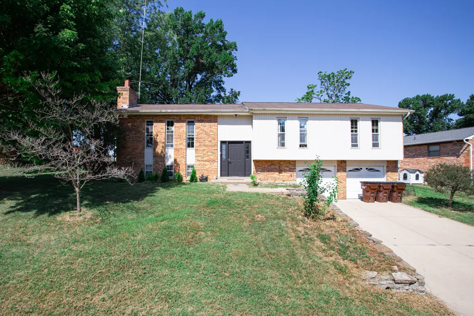
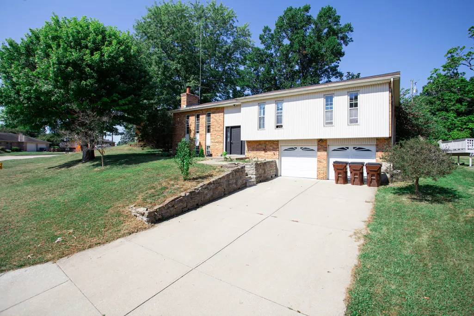
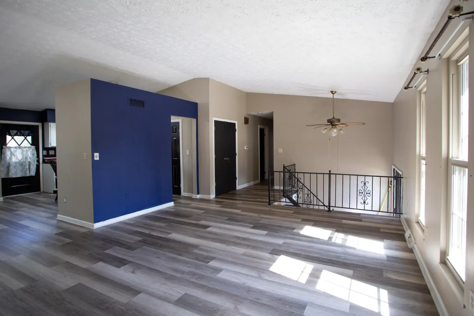
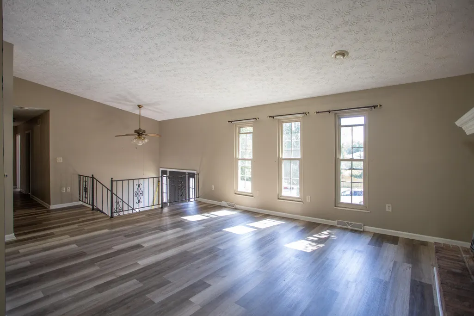
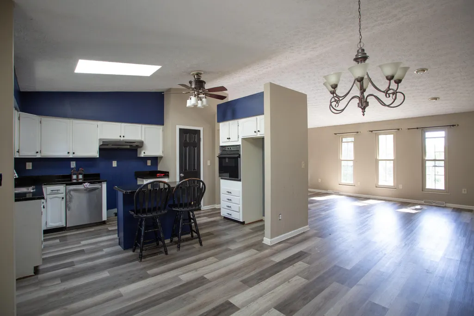
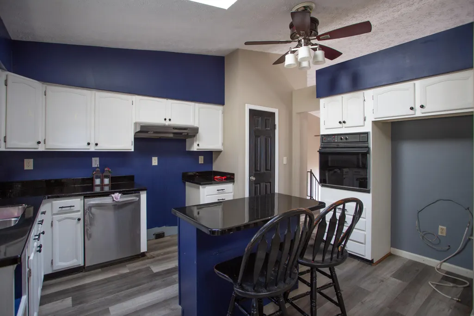
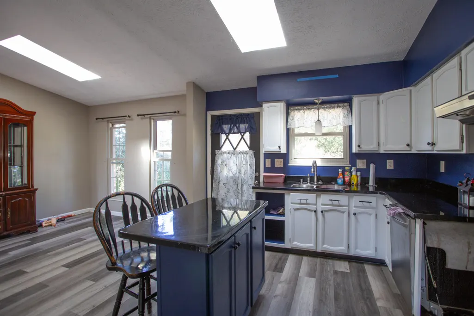
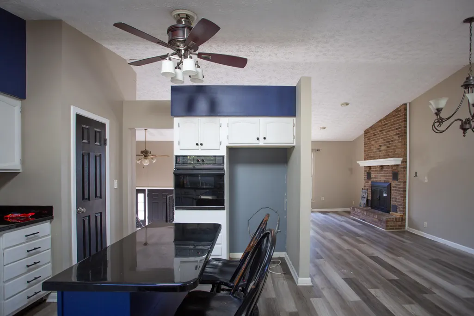
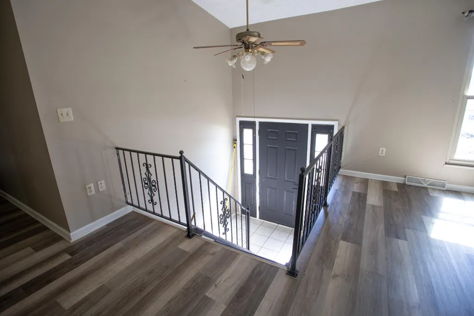
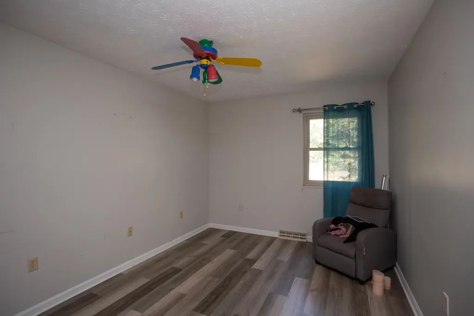
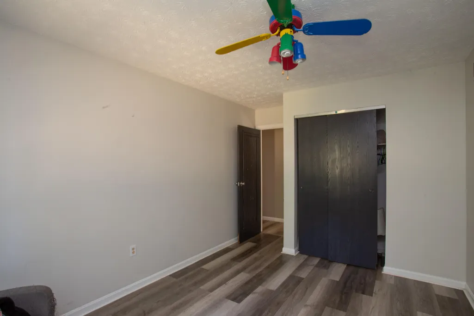
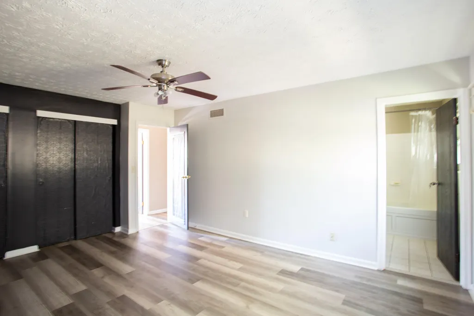
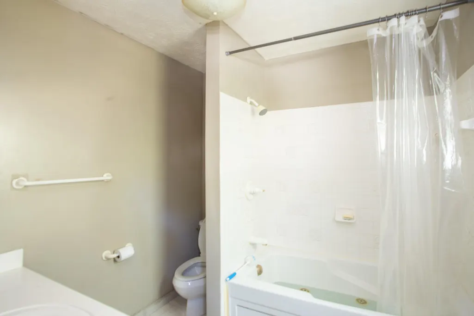
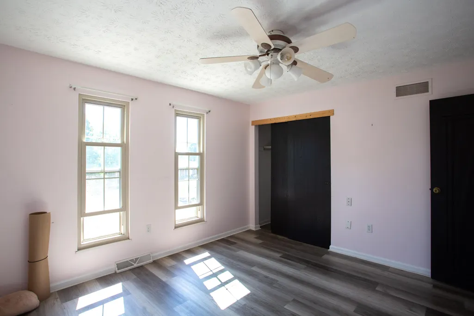
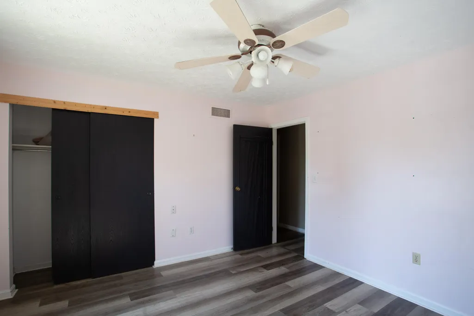
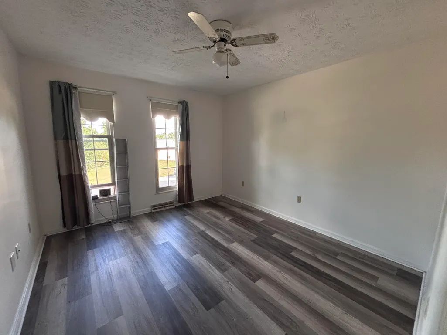
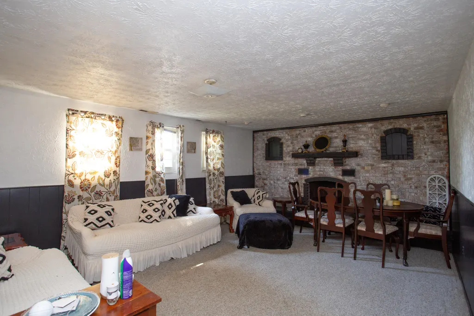
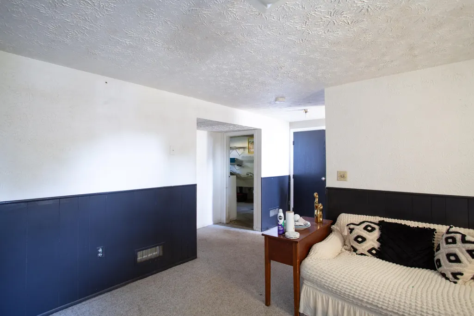
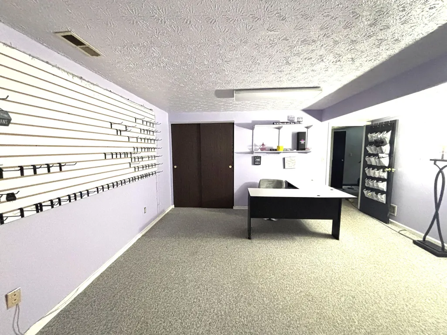
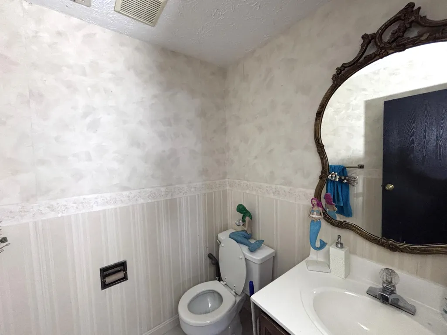
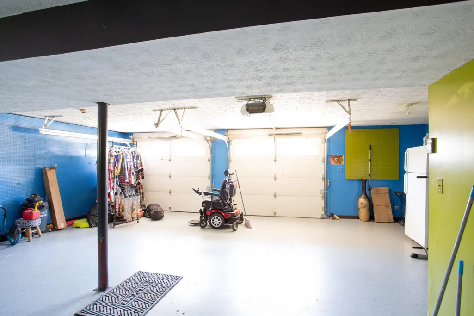
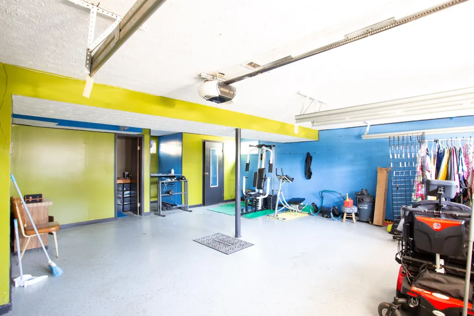
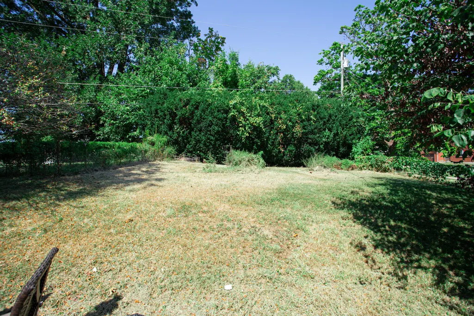
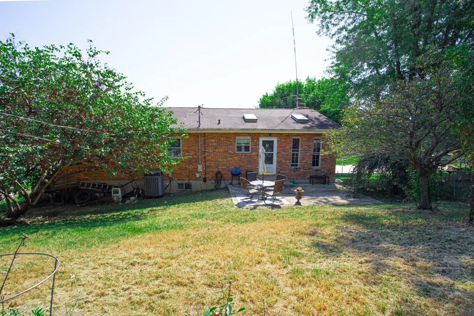
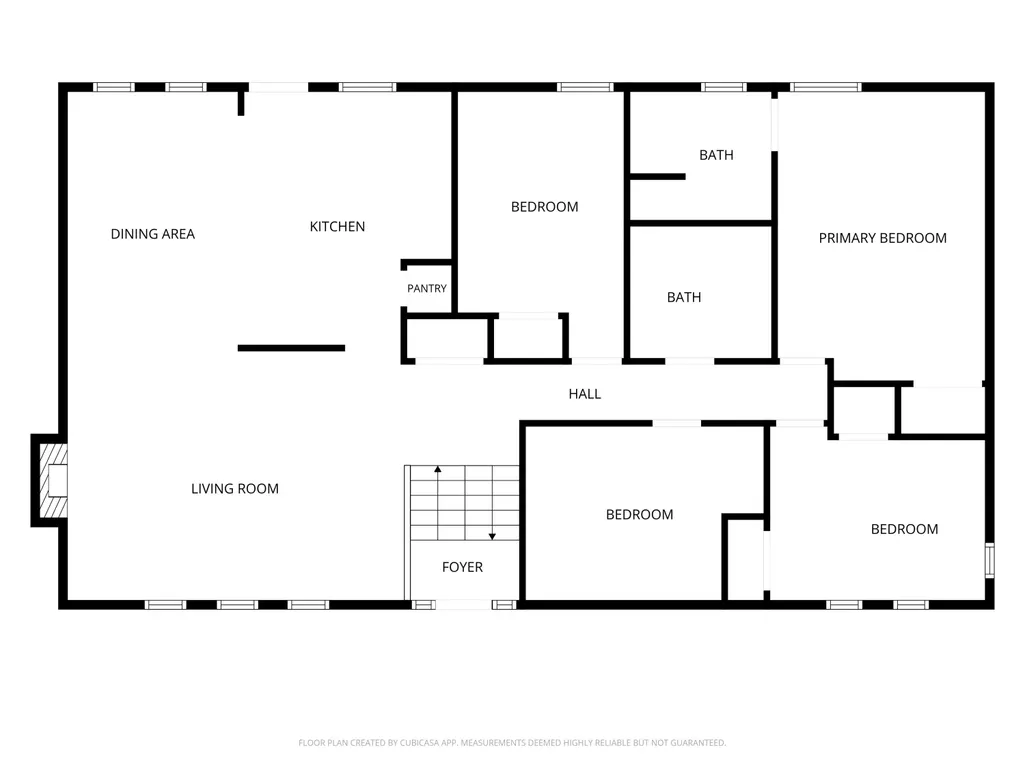
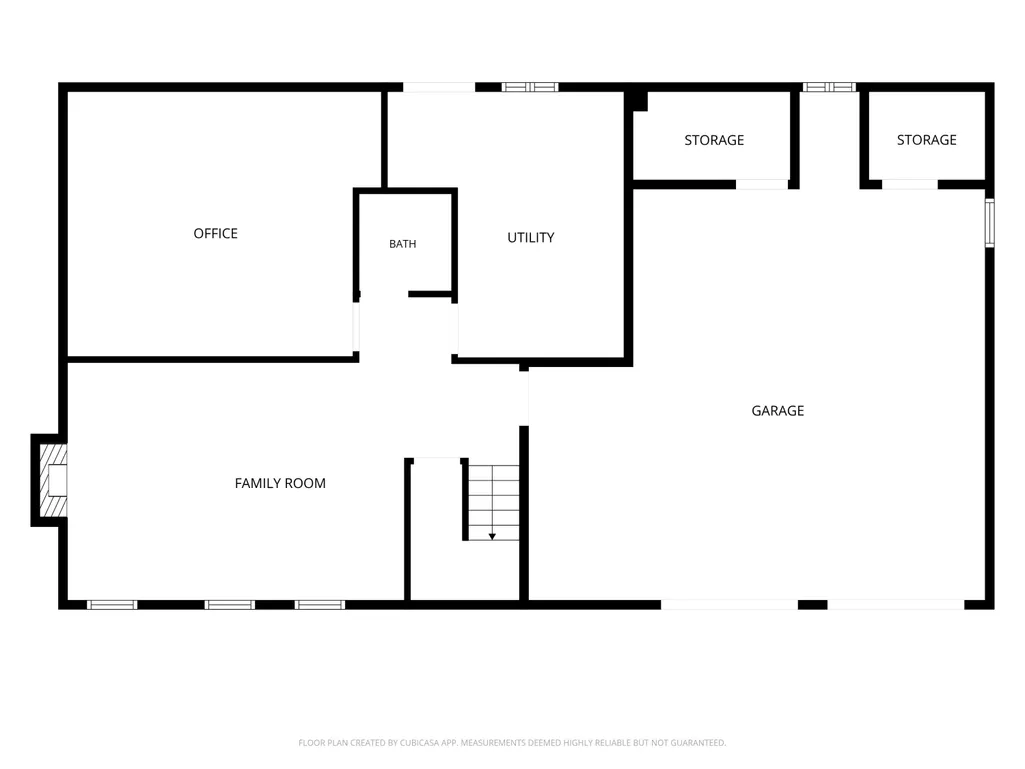
Are you looking for SPACE? This affordable bi-level offers 4 bedrooms PLUS an office and an OVERSIZED 2 car garage. Nice open floor plan, updated flooring and a fenced backyard. Selling as-is, needs a little TLC.
| Elementary School | Middle School | High School |
|---|---|---|
| Beechgrove Elementary Elementary School | Summit View Middle School Middle School | Simon Kenton High High School |
| Price History | |
|---|---|
| 9/8/2026 | Listed $265,000 |
General Features
| Living Area | 1620 |
|---|---|
| Sewer | Public Sewer |
| Heating | Electric |
| Cooling | Central Air |
| Utilities | Cable Available,Water Available |
| Roof | Shingle |
| Garage Spaces | 2 |
| Architectural Style | Traditional |
| Construction Materials | Brick |
| Year Built | 1978 |
| Levels | Bi-Level |
| Property Subtype | Single Family Residence |
| County | Kenton |
| New Construction | false |
| Property Type | Residential |
| HOA | false |
| Attached Garage | false |
| Subdivision Name | Countryside Estates |
| Garage Y/N | true |
| Total Rooms | 9 |
| Status | Pending |
| Directions | S on Turkey Foot to L on Wedgewood |
| High School | Simon Kenton High |
| City | Independence |
| Zoning Description | Residential |
| MLS Area | K04 - Indp/TayMil/Covingtn |
| Lot Size Units | Acres |
| Lot Size Square Feet | 13312 |
| Elementary School | Beechgrove Elementary |
| Property Attached Y/N | false |
| Middle/Junior High School | Summit View Middle School |
| Property Condition | Existing Structure |
| MLS Area Minor | K04 - Indp/TayMil/Covingtn |
| Structure Type | House |
| Living Area Units | Square Feet |
| Standard Status | Pending |
Interior Features
| Interior Amenities | Kitchen Island,Open Floorplan,Cathedral Ceiling(s),Ceiling Fan(s) |
|---|---|
| Basement | Fireplace(s),Finished,Storage Space |
| Total Fireplaces | 2 |
| Fireplace Features | Brick |
| Air Conditioning Y/N | true |
| Heating Y/N | true |
| Window Features | Vinyl Frames |
| Fireplace Y/N | true |
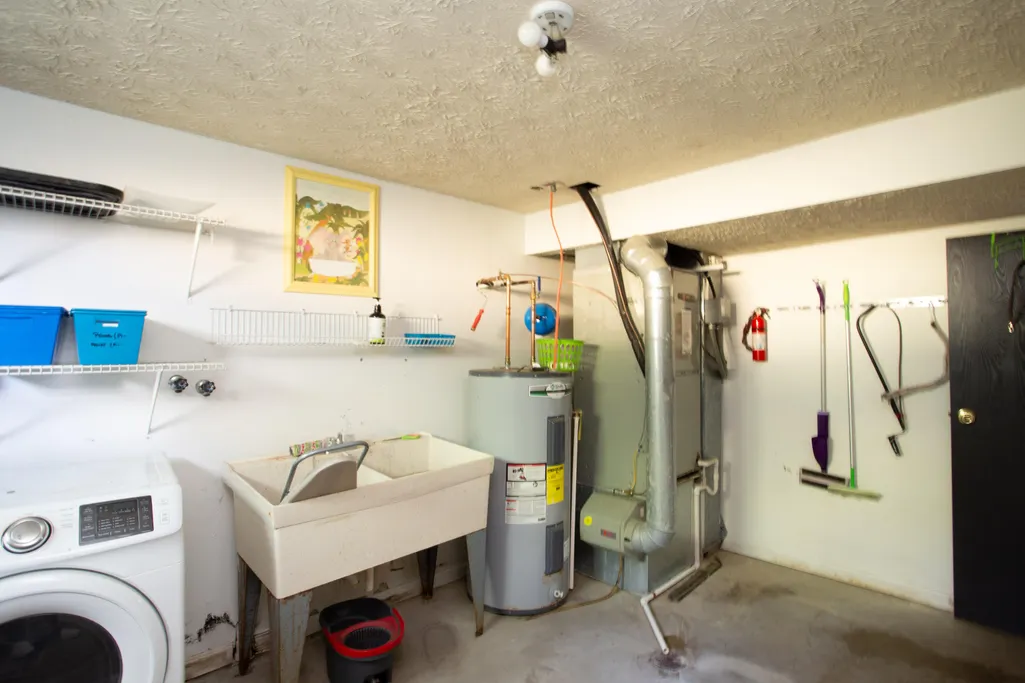
| Laundry Features | Lower Level |
| Total Baths | 3 |
Exterior Features
| Parking Features | Driveway,Garage,Garage Door Opener,Garage Faces Front,Oversized |
|---|---|
| Water Source | Public |
| Lot Size Area | 0.31 |
| Foundation Details | Poured Concrete |
| Building Area Total | 1620 |
| Lot Dimensions | of record |
| Lot Size Acres | 0.31 |
| Lot Size Source | Realist |
| Road Frontage Type | City Street |
Amenities
- Foreclosure
- Views
- Short Sale
- New Construction
- Adult 55+
- Lease To Own
- No HOA Fees
- Furnished
- Primary On Main
- Air Conditioning
- Seller Finance
- Green
- Fixer Upper
- Horse
- Golf
- Fireplace
- Deck
- Garage
- Basement
- Pool
Property vs Average in 41051
Price
Year Built
 All information deemed reliable but not guaranteed. All properties are subject to prior sale, change or withdrawal. Neither listing broker(s) or information provider(s) shall be responsible for any typographical errors, misinformation, misprints and shall be held totally harmless. Listing(s) information is provided for consumers personal, non-commercial use and may not be used for any purpose other than to identify prospective properties consumers may be interested in purchasing. The data relating
