
Price Reduction - Views
Address
180 Ceder Road, Owingsville, KY
Price
$ 670,000
Property Attributes
- MLS#644402
- Type
- Listing Status Active
- CountyBath
- CityOwingsville
- AreaOther Areas
- NeighborhoodUnknown
- Zip40360
- StyleTraditional
- Year Built1996
- Price$ 670,000
- Bedrooms3
- Full Bathrooms2
- Half Bathrooms1
- Sqr Footage1680
- Lot Size16.9 Acres
Data Source:
Northern Kentucky MLS (NKAR)
Property Description
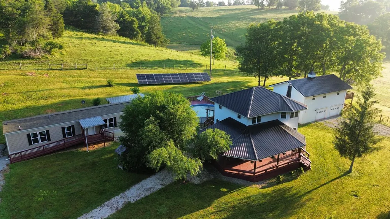
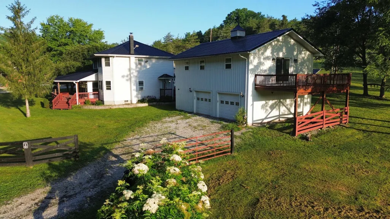
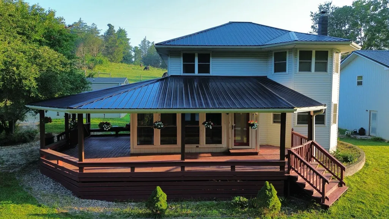
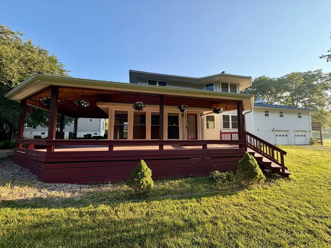
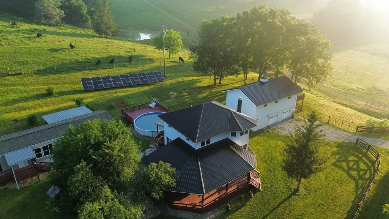
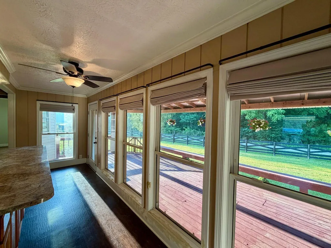
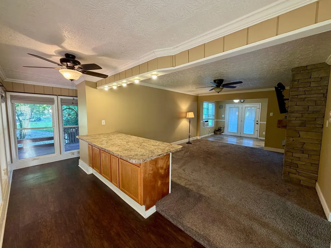
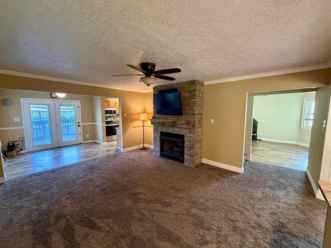
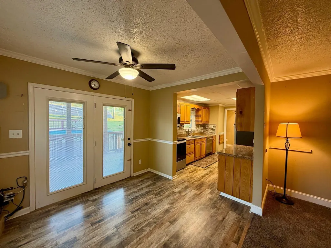
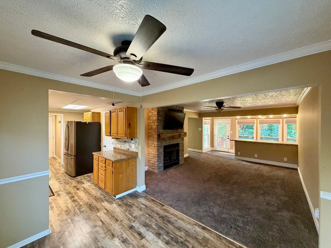
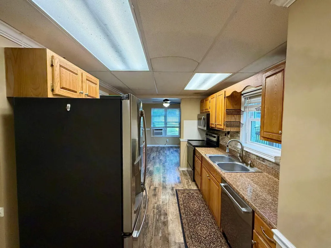
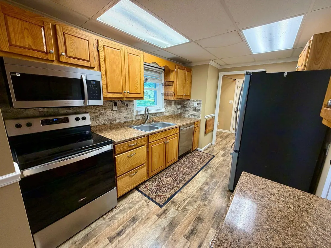
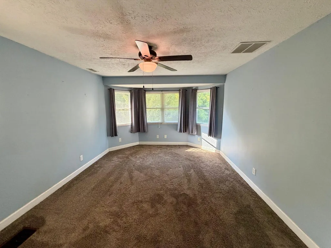
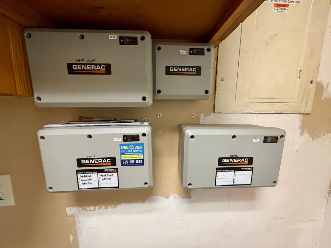
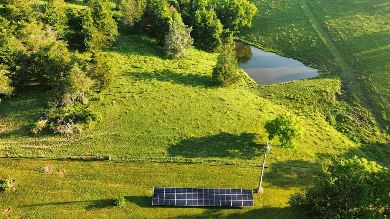
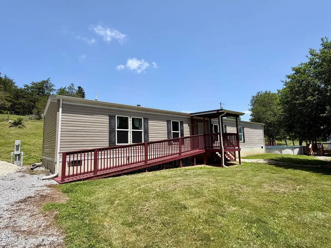
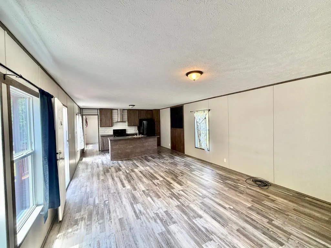
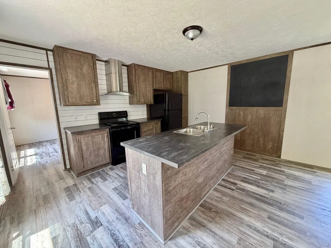
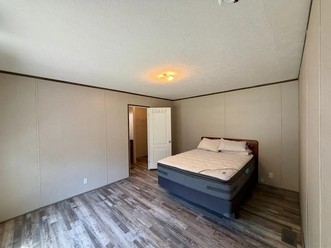
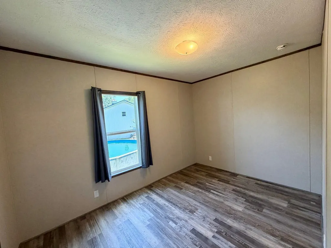
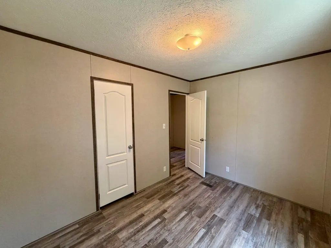
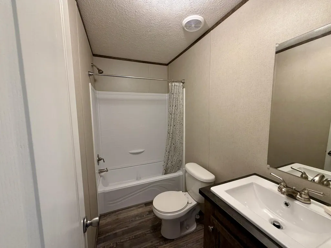
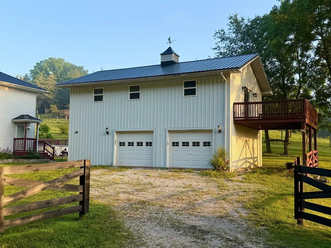
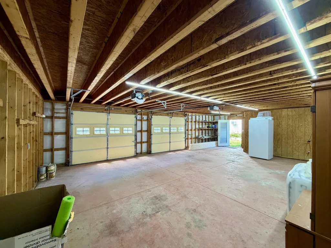
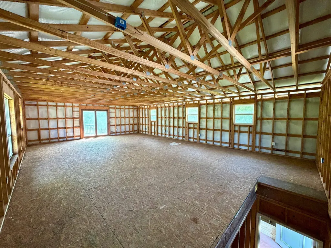
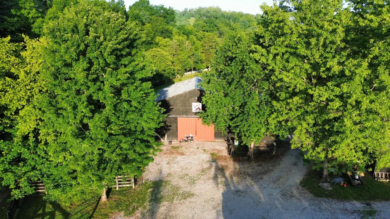
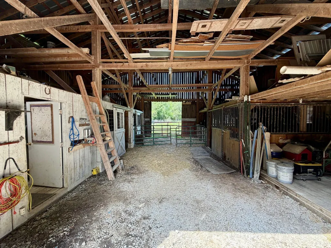
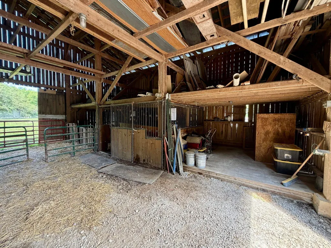
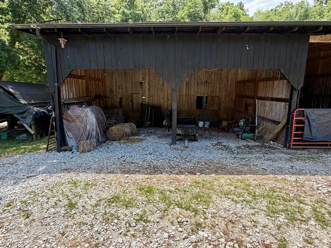
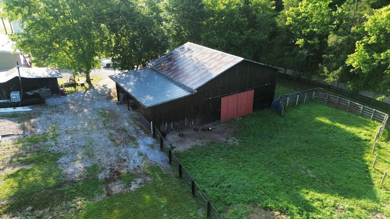
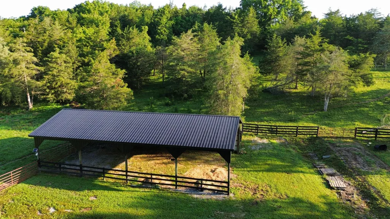
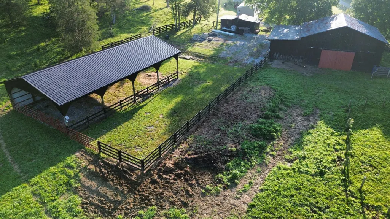
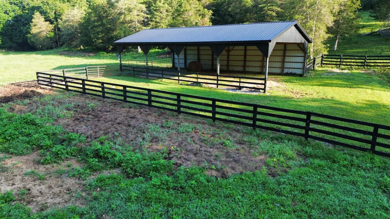
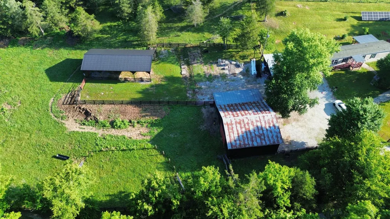
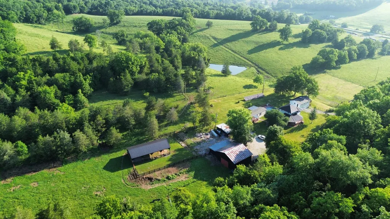
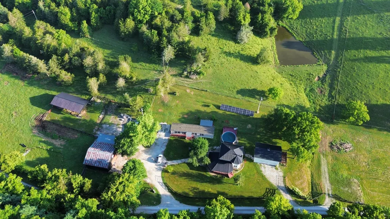
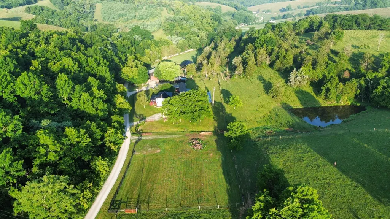
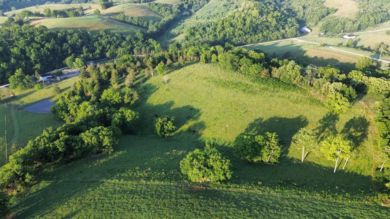
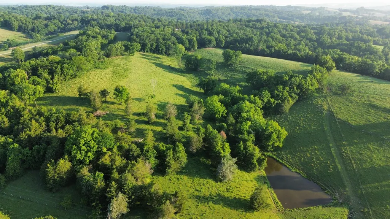
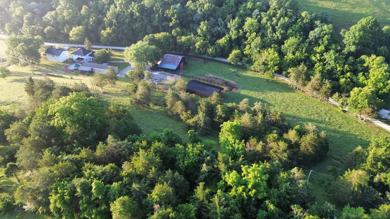
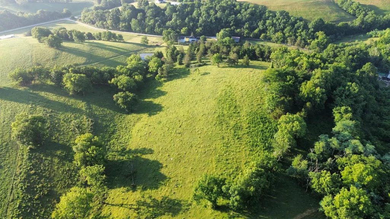
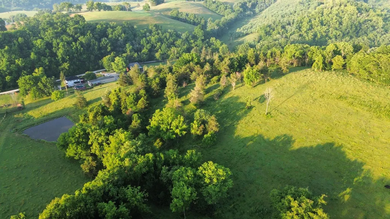
Homesteader's Dream! Welcome to this beautifully maintained 15± surveyed, unrestricted acre farm, offering the perfect blend of country charm, functionality, and self-sufficient living. Whether you're looking to establish a homestead, start a hobby farm, or simply enjoy the peace and privacy of rural Kentucky, this exceptional property is ready to make your vision a reality. This unique property features a classic 3-bedroom, 2.5-bath farmhouse with a spacious wraparound covered porch, detach garage with loft storage, and timeless character throughout. A separate newer 3-bedroom, 2-bath manufactured home provides an excellent opportunity for multi-generational living, guests, rental income, or a caretaker's residence. Designed with the farm lifestyle in mind, the property includes an impressive 30x60 pole barn, a traditional livestock barn complete with stalls and hay loft, an additional equipment shed, run-in shelter, and multiple fenced paddocks with attractive black board fencing. Whether your passion is horses, cattle, hobby farming, or homesteading, this property is ready to accommodate your vision. Enjoy the peace of country living while relaxing on the covered porch overlooking the beautifully maintained yard and surrounding farmland. Additional highlights include a stocked fishing pond, solar panels with battery backup for added efficiency, propane, negotiable wood heat stove, and a heat pump for year round comfort along with fiber internet. The open-concept second residence features a spacious kitchen with plenty of cabinets along with an island countertop. From sunrise over the rolling fields to peaceful evenings on the porch, this exceptional property offers the lifestyle so many dream about. Whether you're searching for a working farm, equestrian property, family compound, or your own private Kentucky homestead, this one truly has it all.
| Elementary School | Middle School | High School |
|---|---|---|
| Bethel Elementary Elementary School | Bath County Middle Middle School | Bath County High High School |
| Price History | |
|---|---|
| 7/8/2026 | Listed $675,000 |
| 9/9/2026 | 1$670,000 |
General Features
| Living Area | 1680 |
|---|---|
| Sewer | Septic Tank |
| Heating | Propane,Wood Stove,Heat Pump,Electric |
| Cooling | Central Air,Window Unit(s) |
| Utilities | Propane,Water Available |
| Roof | Metal |
| Garage Spaces | 2 |
| Patio/Porch Features | Covered,Deck,Porch |
| Architectural Style | Traditional |
| Pool Features | Above Ground |
| Construction Materials | Vinyl Siding |
| Year Built | 1996 |
| Electric | 200+ Amp Service |
| View | Trees/Woods |
| Levels | Two |
| Property Subtype | Single Family Residence |
| Accessibility | Accessible Approach with Ramp |
| County | Bath |
| New Construction | false |
| Property Type | Residential |
| HOA | false |
| Attached Garage | false |
| Subdivision Name | Unknown |
| Garage Y/N | true |
| Other Structures | Mobile Home,Garage(s),Barn(s),Stable(s) |
| Total Rooms | 9 |
| Status | Active |
| Directions | From the intersection of KY-11 and KY-36, continue north on KY-11 toward Flemingsburg for approximately 2.5 miles. Turn right onto East Fork Road (KY-1115). Continue on East Fork Road for approximately 3 miles, then turn right onto Ceder Road. The property at 180 Ceder Road will be the first home on the right Latitude: 38.226716 Longitude: -83.794491 |
| High School | Bath County High |
| City | Owingsville |
| Zoning Description | Agricultural |
| MLS Area | K99 - Other Areas |
| Lot Size Units | Acres |
| Lot Size Square Feet | 736164 |
| Elementary School | Bethel Elementary |
| Property Attached Y/N | false |
| Body Type | Single Wide |
| Middle/Junior High School | Bath County Middle |
| Property Condition | Existing Structure |
| MLS Area Minor | K99 - Other Areas |
| Structure Type | House,Manufactured House |
| Living Area Units | Square Feet |
| Standard Status | Active |
Interior Features
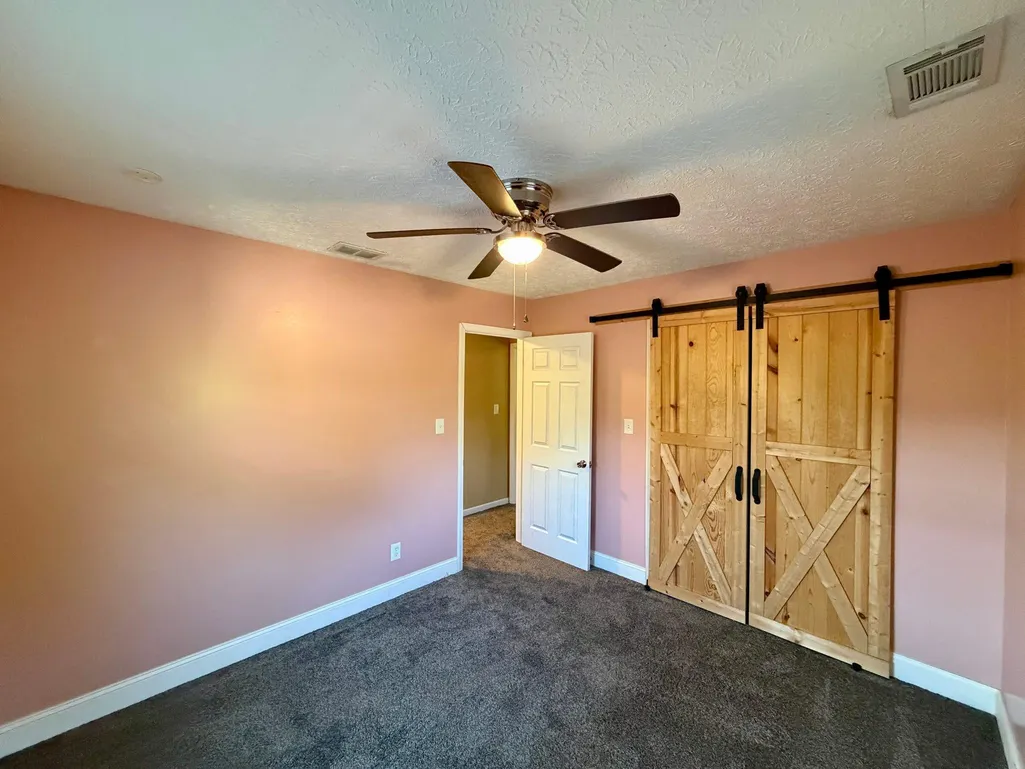
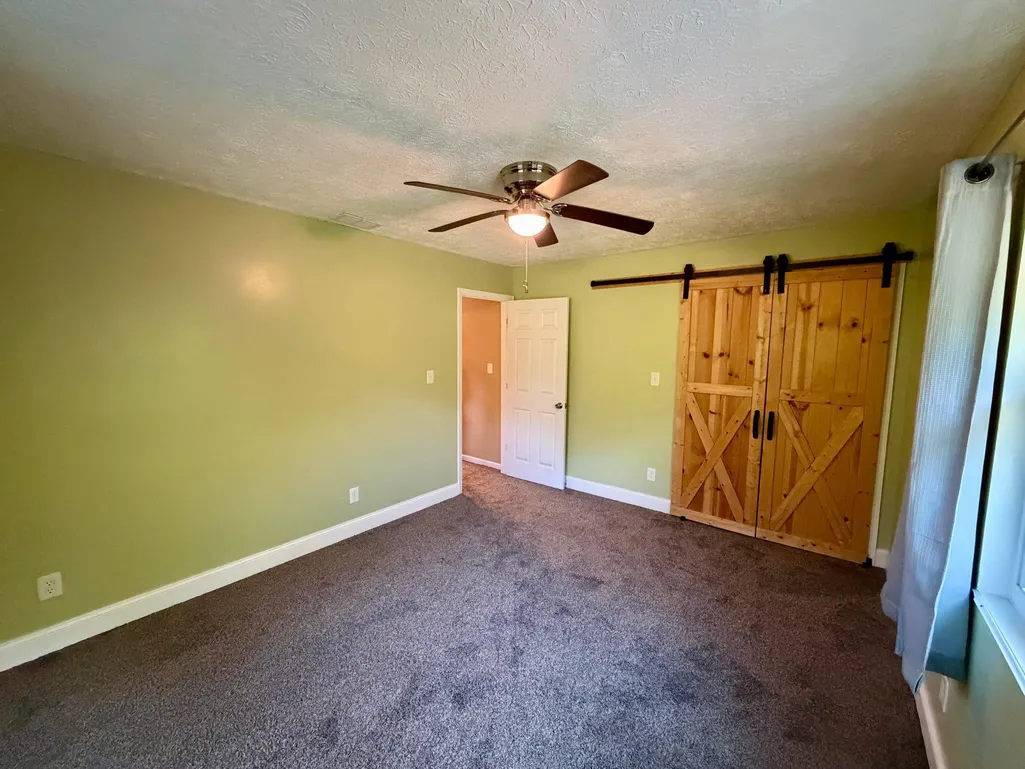
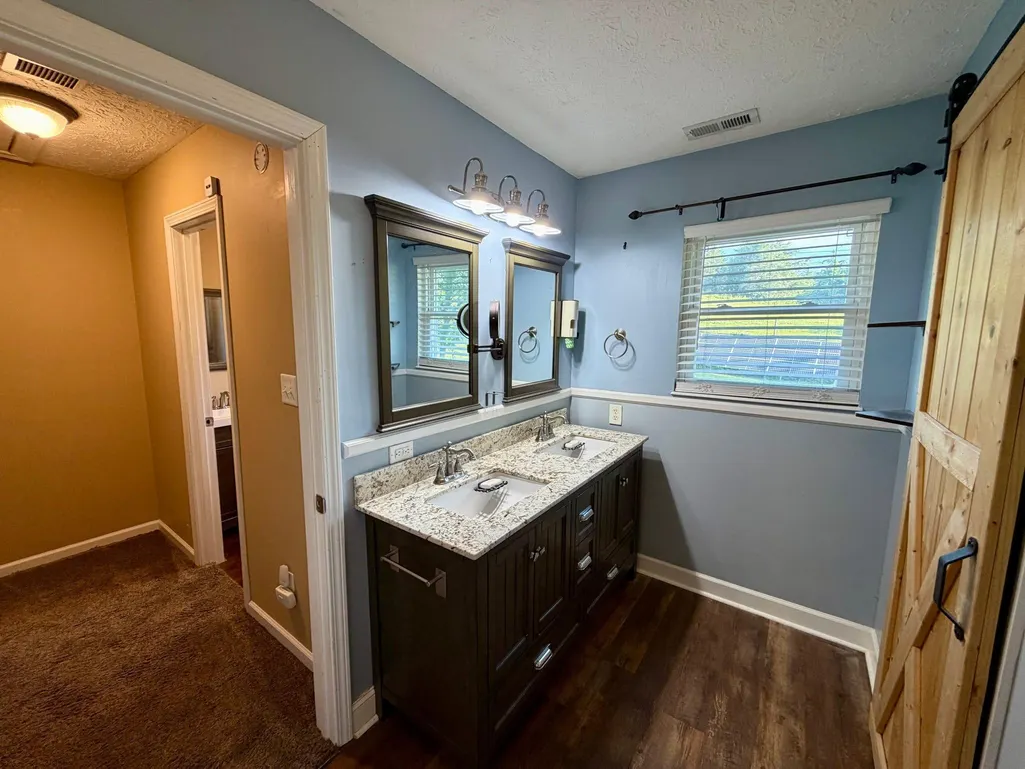
| Interior Amenities | Barn Door(s),Storage,Eat-in Kitchen,Double Vanity,Ceiling Fan(s) |
|---|---|
| Total Fireplaces | 1 |
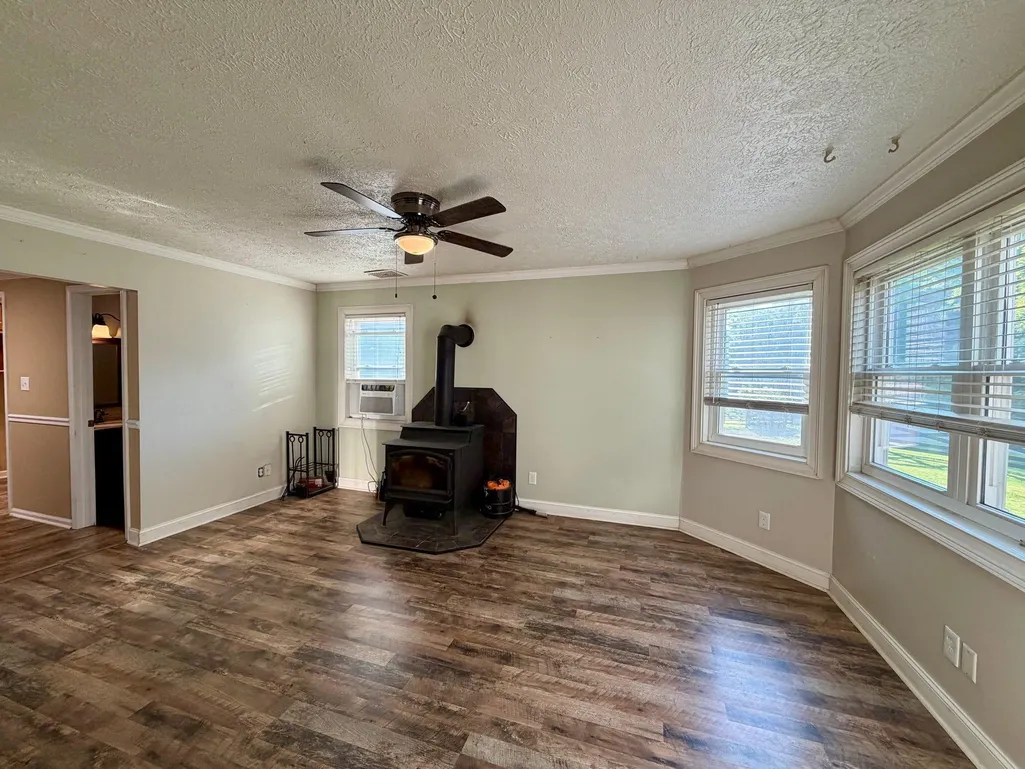
| Fireplace Features | Free Standing,Wood Burning,Wood Burning Stove |
| Air Conditioning Y/N | true |
| Heating Y/N | true |
| Window Features | Insulated Windows |
| Fireplace Y/N | true |
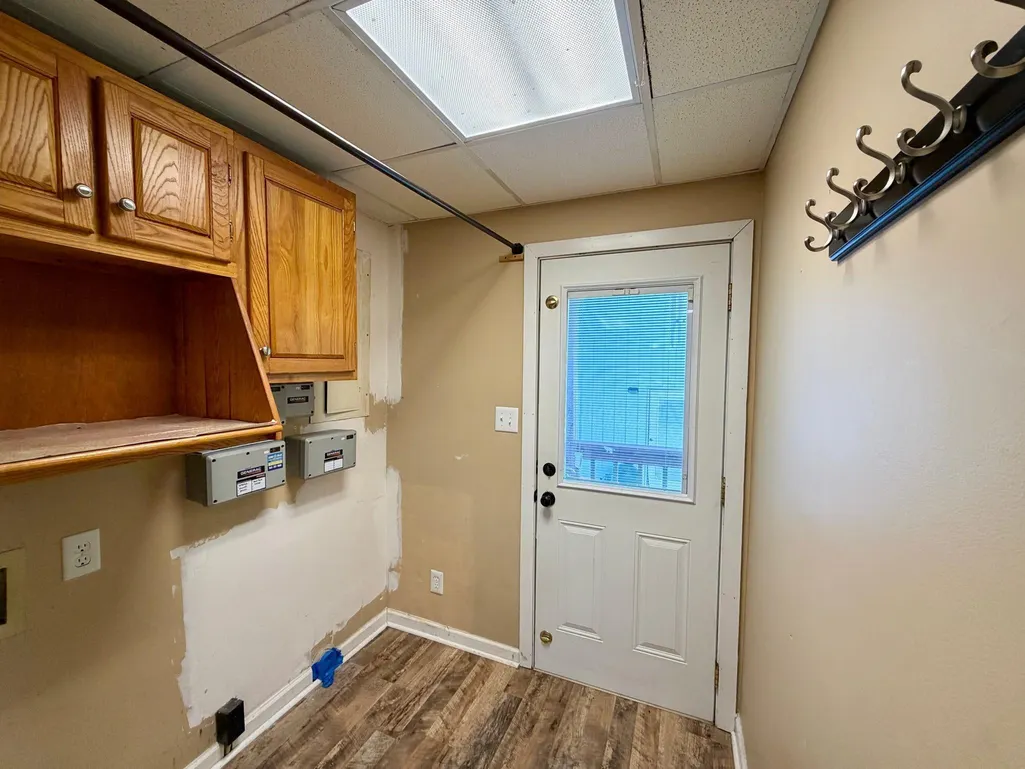
| Laundry Features | Electric Dryer Hookup,Laundry Room,Main Level,Washer Hookup |
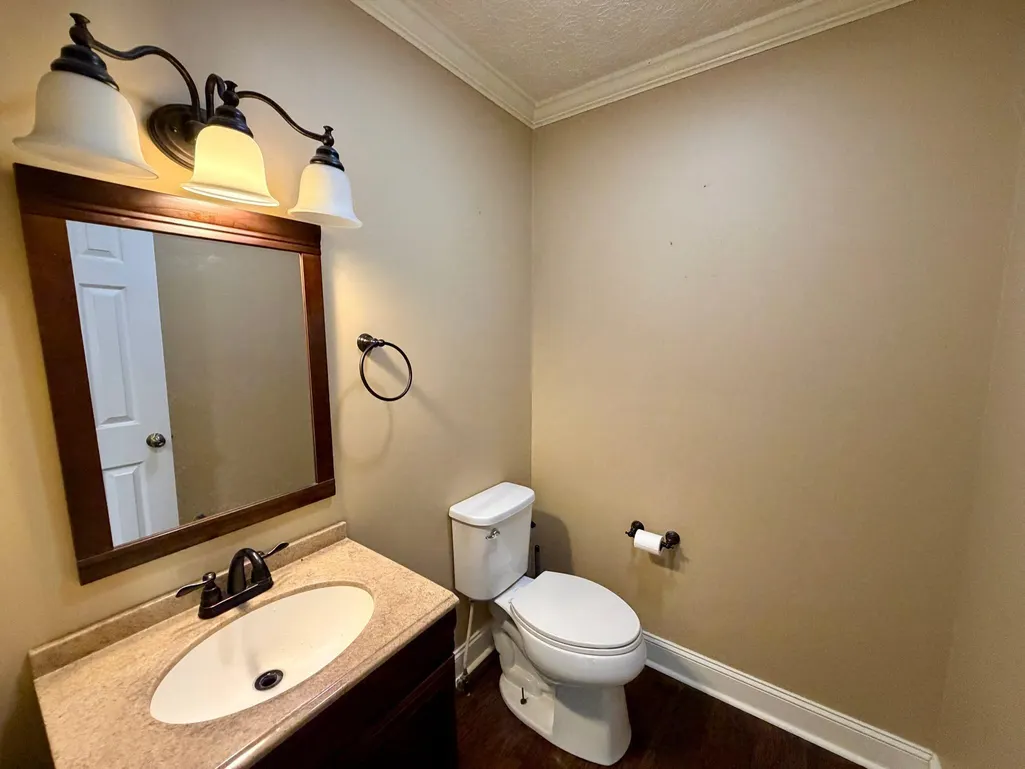
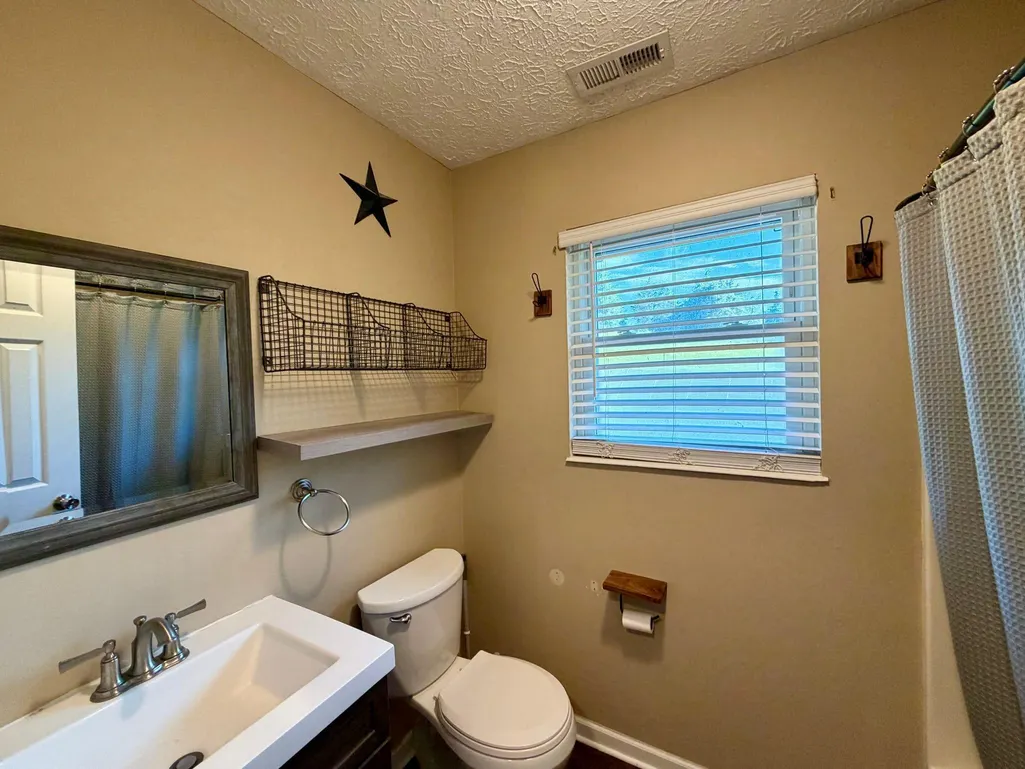
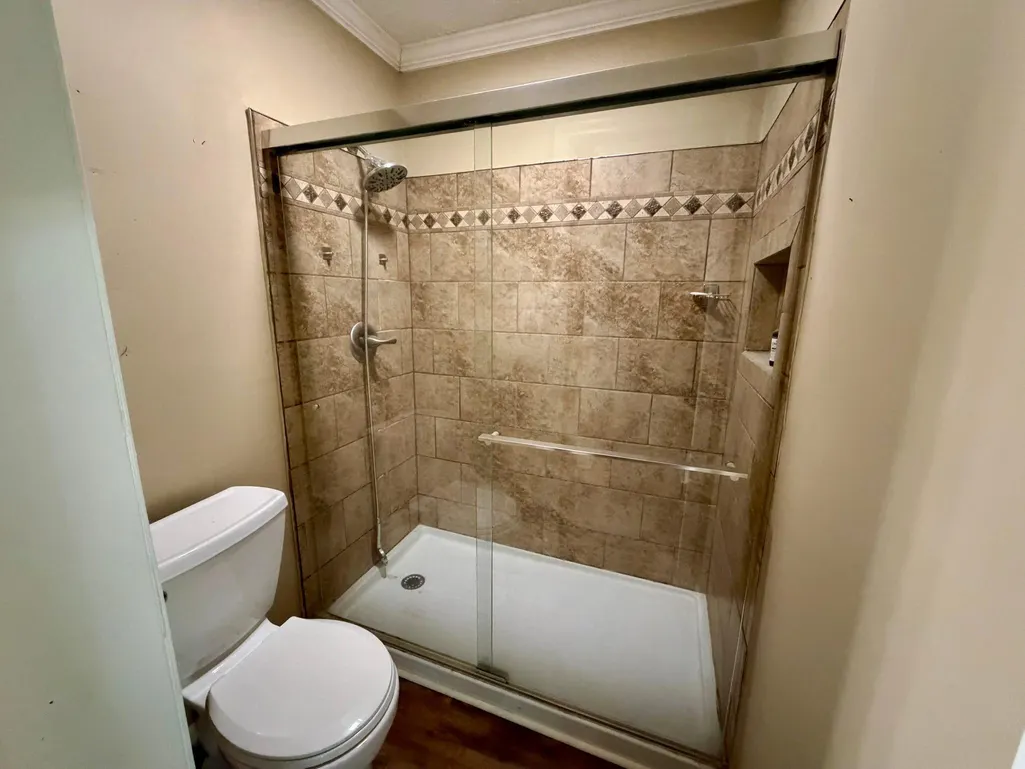
| Total Baths | 3 |
Exterior Features
| Exterior Amenities | Private Yard |
|---|---|
| Vegetation | Partially Wooded |
| Fencing | Wood |
| Parking Features | Detached,Garage,Garage Door Opener,Off Street |
| Lot Features | Cleared,Level,Rolling Slope,Sloped Down,Wooded |
| Water Source | Public |
| Total Parking | 2 |
| Lot Size Area | 16.9 |
| Foundation Details | Concrete Perimeter |
| Building Area Total | 1680 |
| Lot Dimensions | 736,164 SQ. FT. |
| Lot Size Acres | 16.9 |
| Road Surface Type | Gravel |
| Lot Size Source | Other |
| Road Frontage Type | County Road |
Amenities
- Foreclosure
- Views
- Short Sale
- New Construction
- Adult 55+
- Lease To Own
- No HOA Fees
- Furnished
- Primary On Main
- Air Conditioning
- Seller Finance
- Green
- Fixer Upper
- Horse
- Golf
- Fireplace
- Deck
- Garage
- Basement
- Pool
Property vs Average in 40360
Price
Year Built
 All information deemed reliable but not guaranteed. All properties are subject to prior sale, change or withdrawal. Neither listing broker(s) or information provider(s) shall be responsible for any typographical errors, misinformation, misprints and shall be held totally harmless. Listing(s) information is provided for consumers personal, non-commercial use and may not be used for any purpose other than to identify prospective properties consumers may be interested in purchasing. The data relating
