
New Construction
Address
3060 Belleglade Drive, Covington, KY
Price
$ 387,685
Property Attributes
- MLS#643672
- Type
- Listing Status Pending
- CountyKenton
- CityCovington
- AreaIndp-TayMil-Covingtn
- NeighborhoodVillages of Decoursey
- Zip41015
- StyleTraditional
- Year Built2026
- Price$ 387,685
- Bedrooms3
- Full Bathrooms2
- Half Bathrooms1
- Sqr Footage1947
Data Source:
Northern Kentucky MLS (NKAR)
Property Description
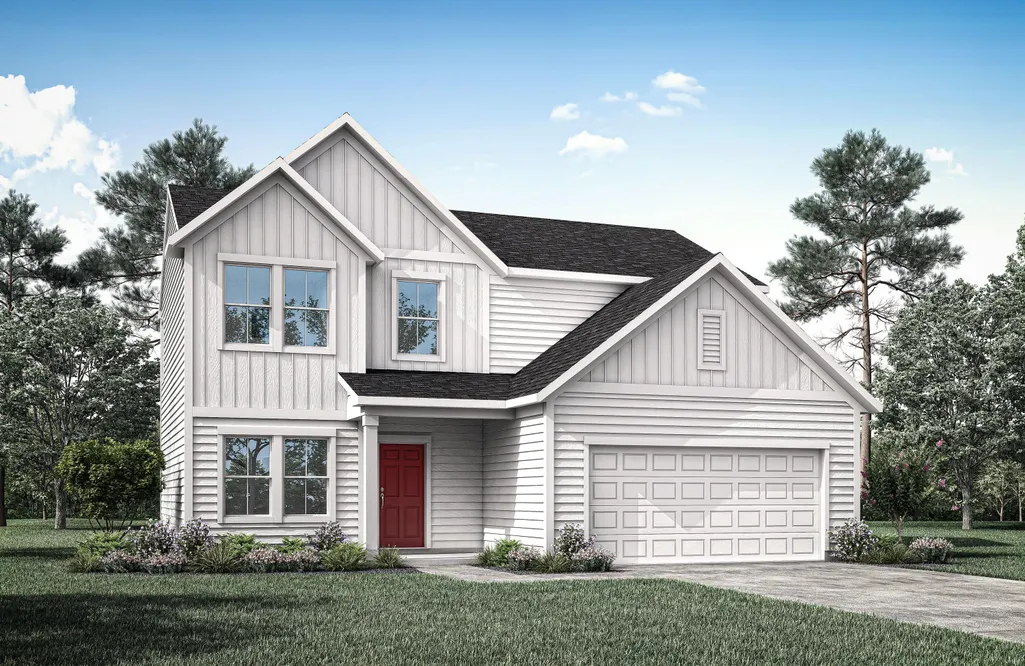
Discover the Garrett floor plan from Drees Homes' Pure Style Collection. Enjoy relaxing or entertaining in the open family room, dining, and kitchen arrangement. The Garrett is customizable to your lifestyle with a first-floor flex room and half bath, plus a second-floor open loft. Customize this space as a home office, formal dining room, gameroom, or media room! The second floor offers a private primary bedroom suite and bath with a large walk-in closet, two nicely-sized secondary bedrooms, a full bath and a convenient laundry room.
| Elementary School | Middle School | High School |
|---|---|---|
| Whites Tower Elementary Elementary School | Twenhofel Middle School Middle School | Simon Kenton High High School |
| Price History | |
|---|---|
| 6/15/2026 | Listed $387,685 |
General Features
| Sewer | Public Sewer |
|---|---|
| Heating | Electric |
| Cooling | Central Air |
| Roof | Shingle |
| HOA Fee | 275 |
| Garage Spaces | 2 |
| Patio/Porch Features | Deck |
| Architectural Style | Traditional |
| Construction Materials | Vinyl Siding |
| Year Built | 2026 |
| Levels | Two |
| Property Subtype | Single Family Residence |
| Assoc Fee Paid Per | Annually |
| County | Kenton |
| New Construction | true |
| Property Type | Residential |
| HOA | true |
| Attached Garage | true |
| Subdivision Name | Villages of Decoursey |
| Garage Y/N | true |
| Total Rooms | 7 |
| Status | Pending |
| Directions | West on I-275 to Exit 80 toward KY-17 S/Madison Pike. turn right and continue on KY-17 S/Madison Pike for approximately 4 miles. Turn left on State Hwy 1486/Fowler Creek Road and continue to 3.5 miles. Turn right on KY-16W/Taylor Mill Road. Turn left on Marshall Road and follow to the community on the left. |
| High School | Simon Kenton High |
| City | Covington |
| Zoning Description | Residential |
| MLS Area | K04 - Indp/TayMil/Covingtn |
| Elementary School | Whites Tower Elementary |
| Property Attached Y/N | false |
| Middle/Junior High School | Twenhofel Middle School |
| MLS Area Minor | K04 - Indp/TayMil/Covingtn |
| Structure Type | House |
| Standard Status | Pending |
Interior Features
| Interior Amenities | Kitchen Island,Walk-In Closet(s),Stone Counters,Smart Thermostat,Open Floorplan,High Speed Internet,Entrance Foyer,Eat-in Kitchen,Double Vanity,Ceiling Fan(s),Wired for Data |
|---|---|
| Basement | Full |
| Air Conditioning Y/N | true |
| Heating Y/N | true |
| Window Features | Vinyl Frames |
| Fireplace Y/N | false |
| Total Baths | 3 |
Exterior Features
| Parking Features | Attached,Driveway,Garage,Garage Door Opener,Garage Faces Front |
|---|---|
| Water Source | Public |
| Total Parking | 2 |
| Foundation Details | Poured Concrete |
| Building Area Total | 1947 |
| Lot Dimensions | Irregular |
| Lot Size Source | Builder |
Amenities
- Foreclosure
- Views
- Short Sale
- New Construction
- Adult 55+
- Lease To Own
- No HOA Fees
- Furnished
- Primary On Main
- Air Conditioning
- Seller Finance
- Green
- Fixer Upper
- Horse
- Golf
- Fireplace
- Deck
- Garage
- Basement
- Pool
Property vs Average in 41015
Price
Year Built
 All information deemed reliable but not guaranteed. All properties are subject to prior sale, change or withdrawal. Neither listing broker(s) or information provider(s) shall be responsible for any typographical errors, misinformation, misprints and shall be held totally harmless. Listing(s) information is provided for consumers personal, non-commercial use and may not be used for any purpose other than to identify prospective properties consumers may be interested in purchasing. The data relating
