
Open House Sun, Sep 13th 11:00 AM - 01:00 PM - Water Views


Address
1204 Vistapointe Drive, Park Hills, KY
Price
$ 3,200,000
Property Attributes
- MLS#643314
- Type
- Listing Status Active
- CountyKenton
- CityPark Hills
- AreaCr Sp-Cr Pk-Ft Wr-Kent Hi-Park Hi-Villa Hi
- NeighborhoodPark Pointe
- Zip41011
- StyleContemporary
- Year Built2022
- Price$ 3,200,000
- Bedrooms4
- Full Bathrooms4
- Half Bathrooms1
- Sqr Footage5179
- Lot Size0.2 Acres
Data Source:
Northern Kentucky MLS (NKAR)
Property Description
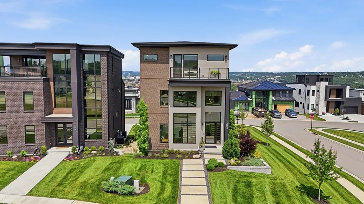
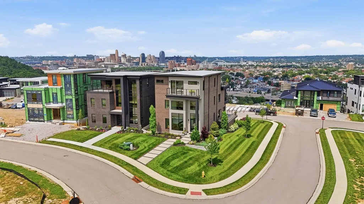
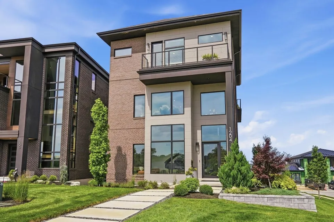
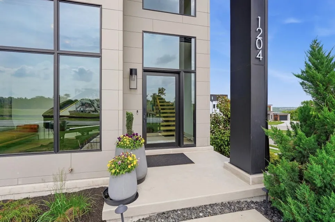
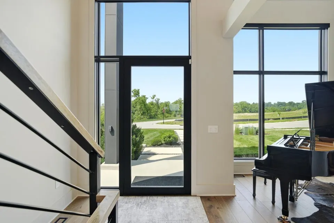
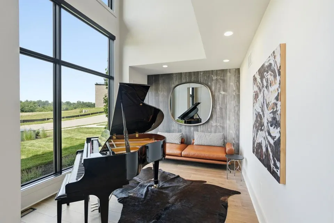
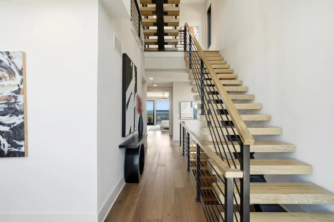
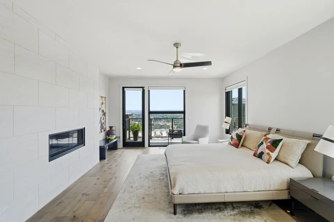
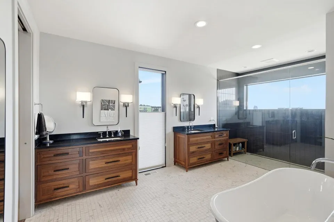
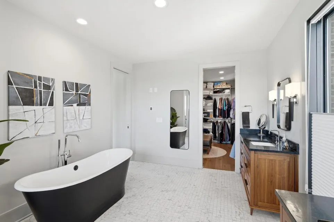
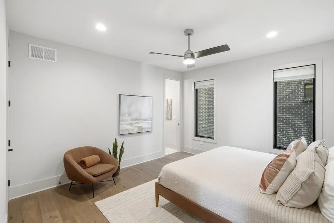
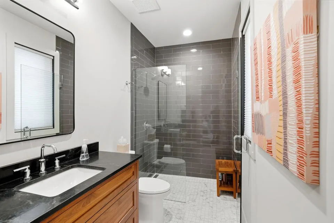
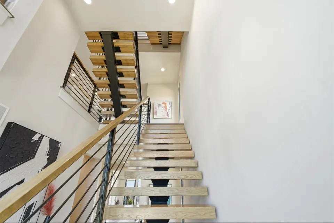
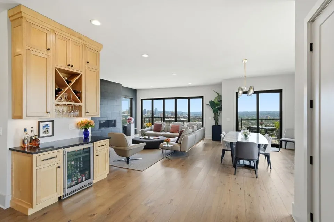
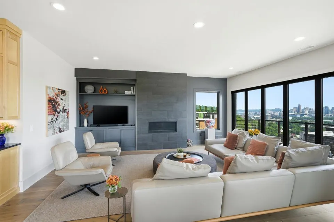
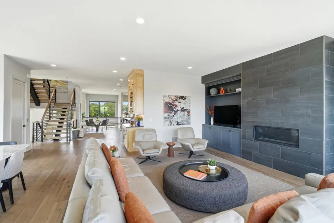
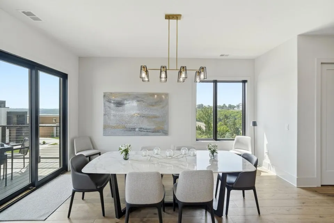
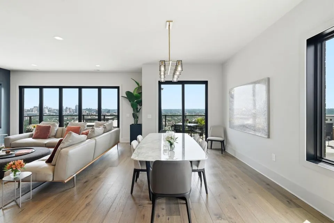
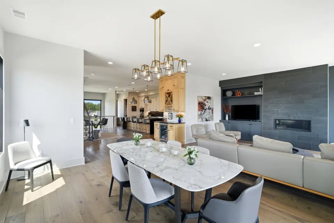
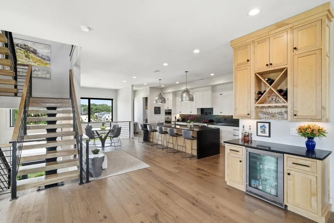
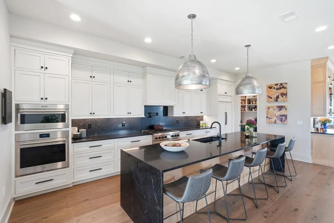
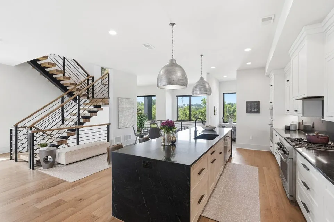
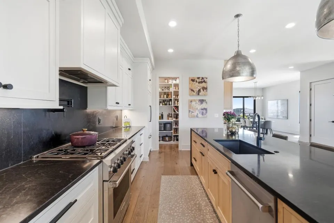
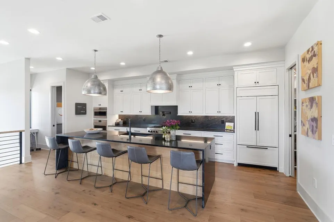
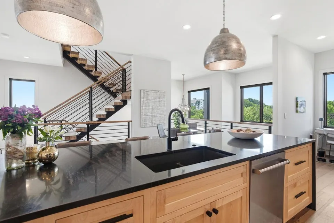
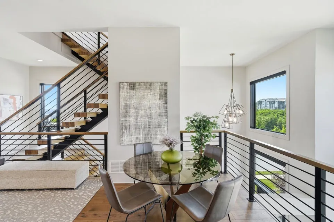
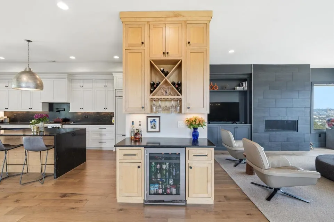
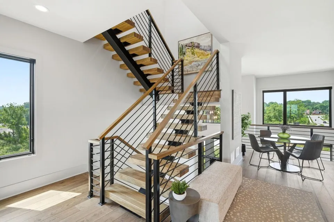
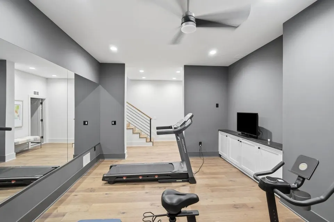
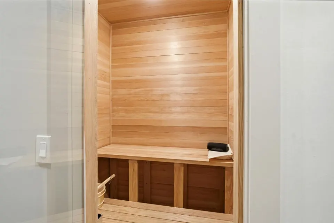
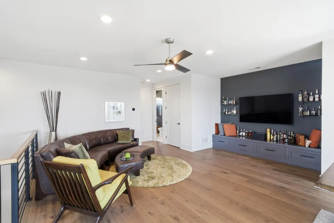
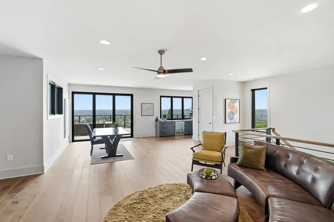
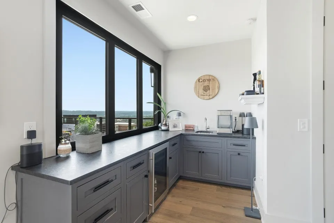
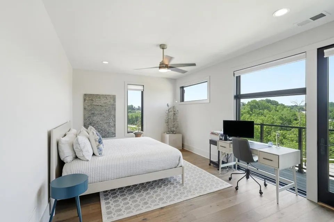
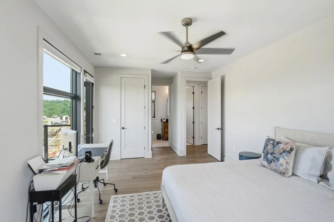
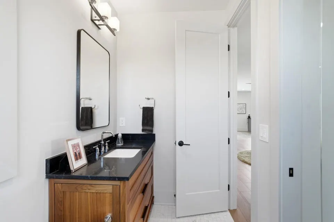
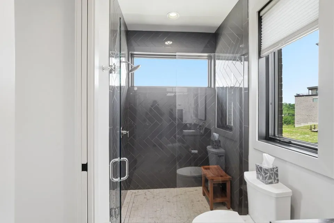
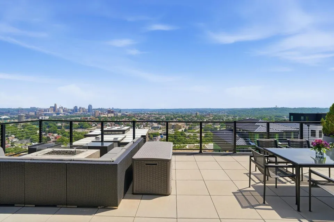
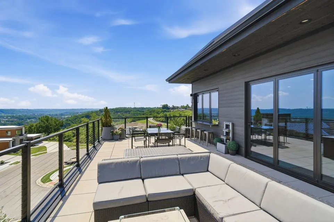
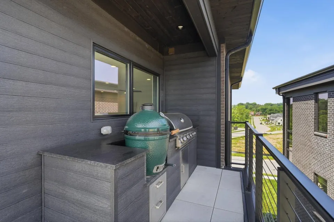
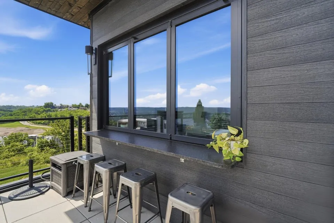
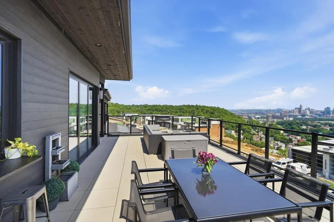
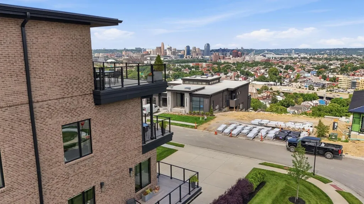
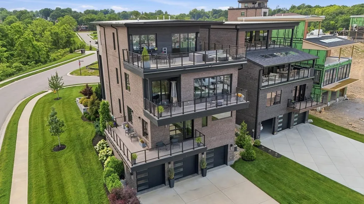
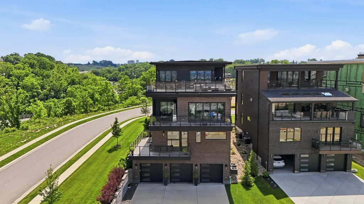
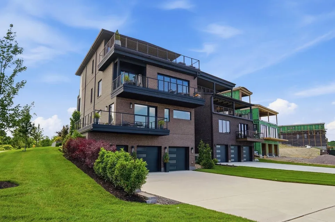
Extraordinary award-winning custom-designed 4-story residence in NKY's premier gated luxury community, Park Pointe, offering show-stopping city views from every level. Perched atop a premier hilltop setting, this unique home features more than 5,100 SF of space that blends a highly functional floor plan with a sophisticated modern aesthetic. Visitors are welcomed by a dramatic 21' entry and a striking floating staircase with a cantilevered 2nd floor, creating visual connections throughout the home while maximizing natural light and views from every angle. Thoughtfully engineered with a structural steel framework and 24'' deep floor trusses to achieve expansive open spaces, design flexibility, and uninterrupted sightlines. Premium fixtures and finishes were integrated throughout, including dramatic NanaWall accordion glass wall systems to create an indoor-outdoor experience, and a 4-story elevator for convenient access & age-in-place lifestyle. The chef's kitchen seamlessly connects the living spaces to the stunning skyline views and features Sub-Zero, Wolf, and Cove appliances and an oversized waterfall island with seating for 6. The luxurious primary suite is perfectly oriented toward the city skyline and includes a private deck with a spa-inspired bath appointed with curbless glass-enclosed shower, soaking tub, heated floors, and an expansive walk-in closet. The 4th floor is for elevated entertaining with 2 accordion wall systems that fully open to create an incredible indoor-outdoor environment. Watch the game, prepare meals at the covered grilling station, gather around the bar or relax at the gas fire pit while enjoying fireworks over the city for an unmatched experience. Retreat to the lower-level wellness area complete with a fitness room and sauna for rejuvenation. Unique lot with 270-degree unobstructed views, a yard and rear-access 3-car garage. 10 mins to downtown Cincy and 15 mins to CVG
| Elementary School | Middle School | High School |
|---|---|---|
| John G. Carlisle Elementary Elementary School | Holmes Middle School Middle School | Holmes Senior High High School |
| Price History | |
|---|---|
| 6/26/2026 | Listed $3,200,000 |
General Features
| Living Area | 5179 |
|---|---|
| Sewer | Public Sewer |
| Heating | Natural Gas,Forced Air |
| Cooling | Central Air |
| Utilities | Cable Available,Natural Gas Available,Sewer Available,Underground Utilities,Water Available |
| Roof | Membrane |
| HOA Fee | 250 |
| Garage Spaces | 3 |
| Association Fee Includes | Maintenance Grounds,Snow Removal |
| Patio/Porch Features | Deck |
| Architectural Style | Contemporary |
| Construction Materials | Brick Veneer,Fiber Cement,Wood Siding |
| Year Built | 2022 |
| Electric | 200+ Amp Service |
| View | City,River |
| Levels | Three Or More |
| Property Subtype | Single Family Residence |
| Assoc Fee Paid Per | Monthly |
| County | Kenton |
| New Construction | false |
| Property Type | Residential |
| Association Amenities | Management |
| HOA | true |
| Attached Garage | false |
| Subdivision Name | Park Pointe |
| Garage Y/N | true |
| Total Rooms | 18 |
| Status | Active |
| Directions | N on Amsterdam, R on Gateway Dr, L on Vistapointe |
| High School | Holmes Senior High |
| City | Park Hills |
| Zoning Description | Residential |
| MLS Area | K07 - Cr Sp/Cr Pk/Ft Wr/Kent Hi/Park Hi/Villa Hi |
| Lot Size Units | Acres |
| Lot Size Square Feet | 8764 |
| Elementary School | John G. Carlisle Elementary |
| Property Attached Y/N | false |
| Middle/Junior High School | Holmes Middle School |
| Property Condition | Existing Structure |
| MLS Area Minor | K07 - Cr Sp/Cr Pk/Ft Wr/Kent Hi/Park Hi/Villa Hi |
| Virtual Tour | https://my.matterport.com/show/?m=fcJ7gM5vT8H&brand=0 |
| Structure Type | House |
| Living Area Units | Square Feet |
| Standard Status | Active |
Interior Features
| Interior Amenities | Pocket Door(s),Kitchen Island,Wet Bar,Walk-In Closet(s),Storage,Soaking Tub,Smart Thermostat,Pantry,Open Floorplan,High Speed Internet,Granite Counters,Entrance Foyer,Double Vanity,Chandelier,Built-in Features,Ceiling Fan(s),Elevator,Multi Panel Doors,Recessed Lighting,Sauna |
|---|---|
| Basement | Full Finished Bath,See Remarks,Full,Finished |
| Total Fireplaces | 2 |
| Fireplace Features | Electric |
| Air Conditioning Y/N | true |
| Heating Y/N | true |
| Window Features | Aluminum Clad Window(s) |
| Fireplace Y/N | true |
| Laundry Features | Laundry Room,Main Level |
| Total Baths | 5 |
Exterior Features
| Exterior Amenities | Outdoor Grill |
|---|---|
| Parking Features | Driveway,Garage Faces Rear,Oversized |
| Lot Features | Corner Lot |
| Water Source | Public |
| Lot Size Area | 0.2 |
| Foundation Details | Poured Concrete |
| Lot Dimensions | 62 x 135 |
| Lot Size Acres | 0.2 |
| Lot Size Source | Realist |
| Road Frontage Type | City Street |
Amenities
- Foreclosure
- Views
- Short Sale
- New Construction
- Adult 55+
- Lease To Own
- No HOA Fees
- Furnished
- Primary On Main
- Air Conditioning
- Seller Finance
- Green
- Fixer Upper
- Horse
- Golf
- Fireplace
- Deck
- Garage
- Basement
- Pool
Property vs Average in 41011
Price
Year Built
 All information deemed reliable but not guaranteed. All properties are subject to prior sale, change or withdrawal. Neither listing broker(s) or information provider(s) shall be responsible for any typographical errors, misinformation, misprints and shall be held totally harmless. Listing(s) information is provided for consumers personal, non-commercial use and may not be used for any purpose other than to identify prospective properties consumers may be interested in purchasing. The data relating
