
Water Views - Eco Friendly


Address
943 Squire Oaks Drive, Villa Hills, KY
Price
$ 4,900,000
Property Attributes
- MLS#641654
- Type
- Listing Status Active
- CountyKenton
- CityVilla Hills
- AreaCr Sp-Cr Pk-Ft Wr-Kent Hi-Park Hi-Villa Hi
- NeighborhoodCountry Squire Estates
- Zip41017
- StyleTransitional
- Year Built2013
- Price$ 4,900,000
- Bedrooms5
- Full Bathrooms6
- Half Bathrooms1
- Sqr Footage16000
- Lot Size0.99 Acres
Data Source:
Northern Kentucky MLS (NKAR)
Property Description
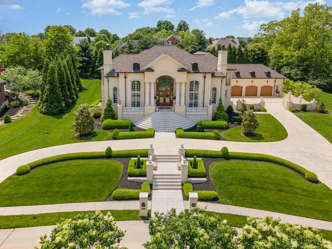
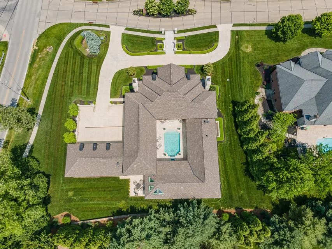
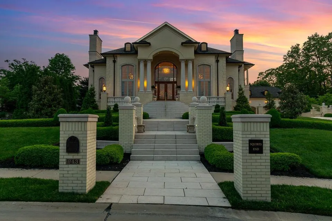
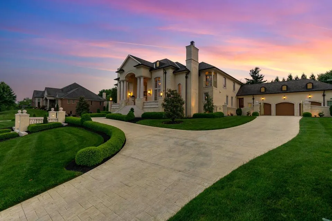
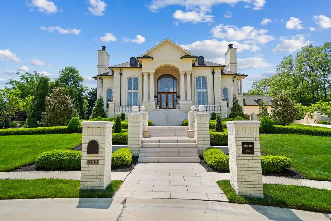
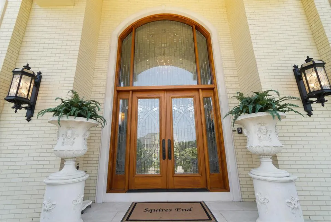
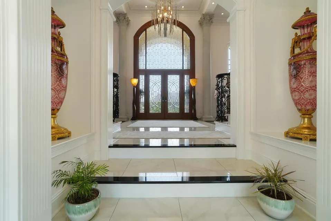
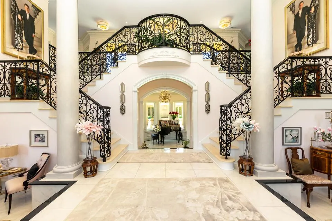
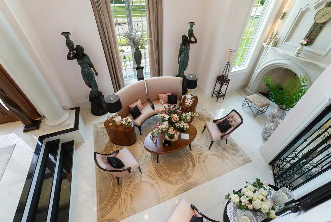
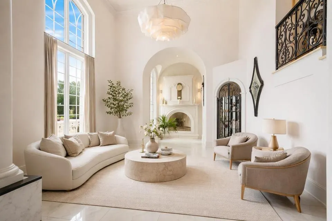
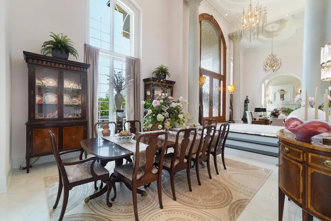
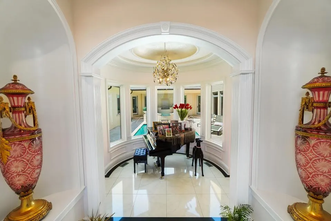
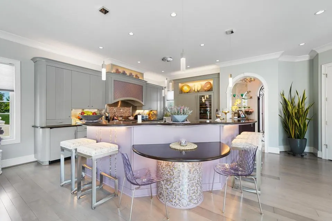
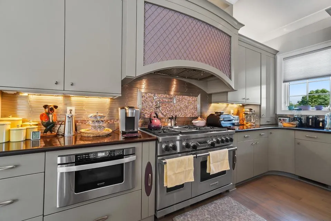
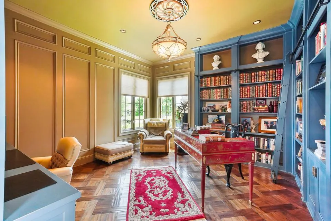
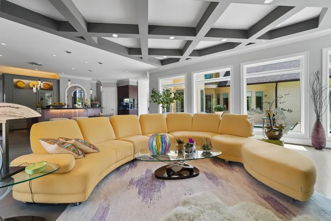
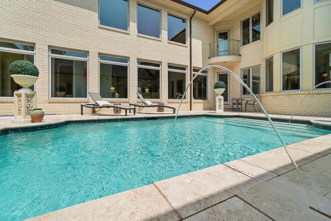
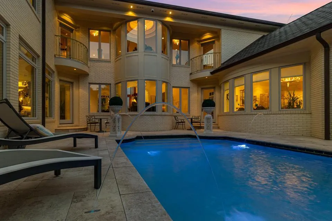
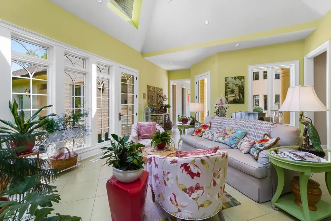
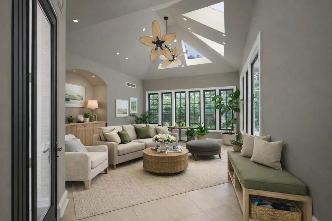
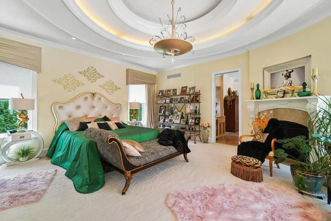
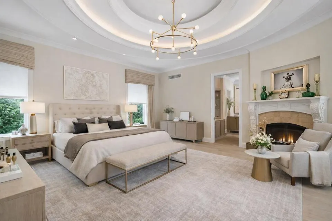
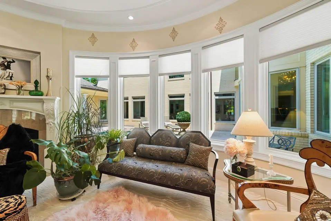
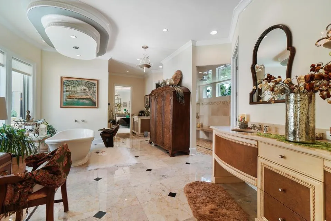
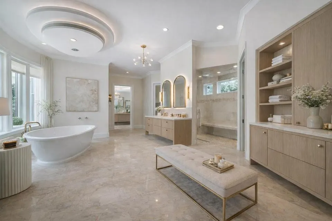
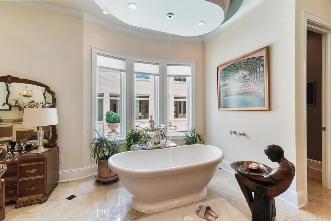
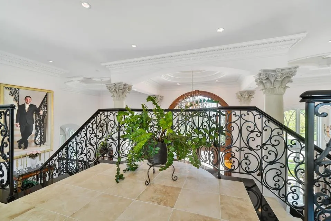
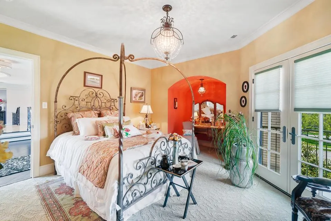
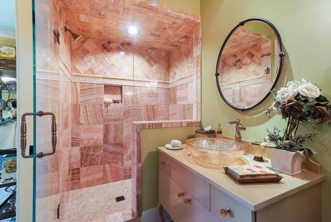
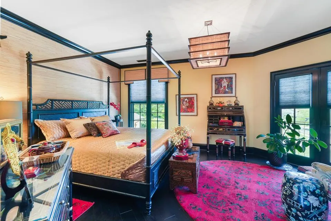
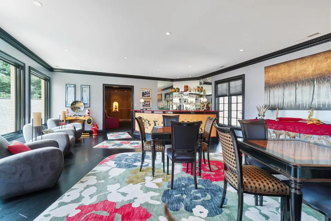
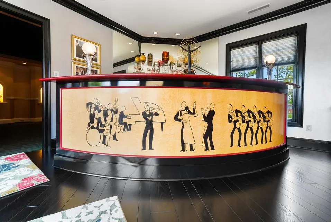
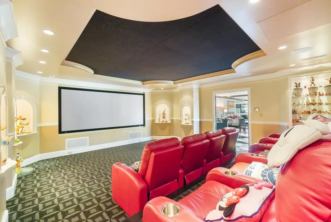
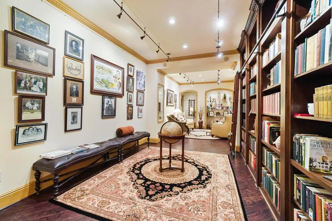
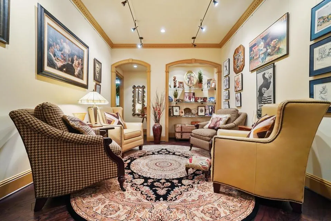
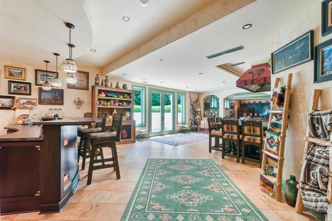
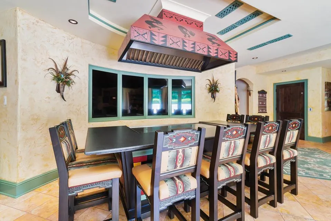
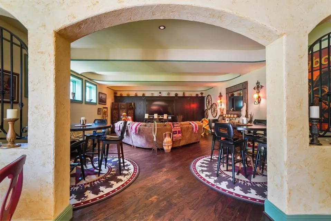
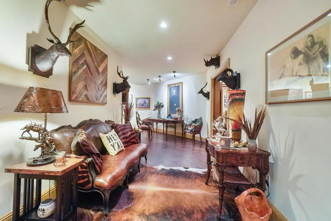
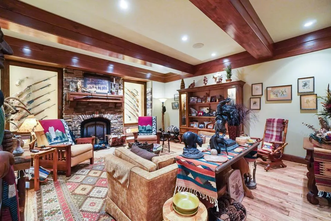
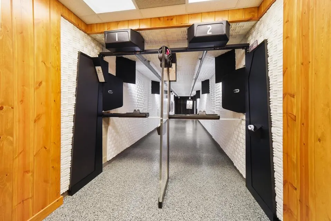
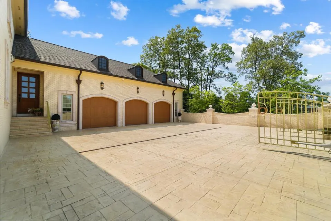
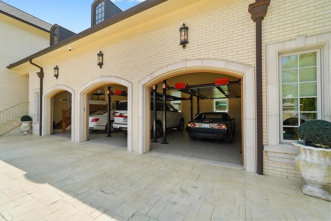
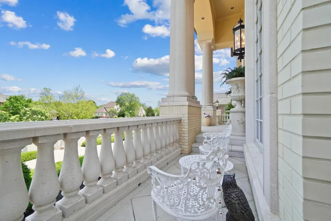
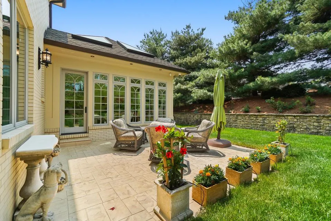
One of the region's most extraordinary estates, this custom masterpiece by Toebben Builders is truly exceptional. Spanning over 16,000 square feet, this like-new residence showcases exquisite architectural detail and superior craftsmanship throughout. Re-creating this elegant and inviting home today would come at a significantly higher cost. From the moment you arrive, the symmetric double limestone staircases make a grand statement. Designed for both lavish entertaining and comfortable everyday living, the home features an atrium-style indoor pool, stunning chef's kitchen, luxurious spa-inspired baths, private theater, game room, hibachi grill, and even a private shooting range. Additional highlights include geothermal HVAC systems, a 5+ car garage, advanced security, and fully integrated smart home technology -- delivering the ultimate in comfort, efficiency, and peace of mind. Located in one of Northern Kentucky's most sought-after neighborhoods, just 15 minutes from downtown, this estate offers refined luxury living without sacrificing convenience. A rare opportunity for the most discerning buyer -- this is truly a must-see.
| Elementary School | Middle School | High School |
|---|---|---|
| River Ridge Elementary Elementary School | Turkey Foot Middle School Middle School | Dixie Heights High High School |
| Price History | |
|---|---|
| 4/17/2026 | Listed $4,900,000 |
General Features
| Living Area | 16000 |
|---|---|
| Sewer | Public Sewer |
| Heating | Geothermal |
| Cooling | Zoned,Multi Units,Geothermal,Central Air |
| Utilities | Cable Available |
| Roof | Shingle |
| HOA Fee | 162 |
| Garage Spaces | 3 |
| Patio/Porch Features | Covered |
| Architectural Style | Transitional |
| Pool Features | In Ground |
| Security Features | Closed Circuit Camera(s),Security Lights,Security System,Smoke Detector(s) |
| Construction Materials | Brick,Stucco |
| Year Built | 2013 |
| Electric | 220 Volts |
| View | Pond,Trees/Woods |
| Levels | Three Or More |
| Property Subtype | Single Family Residence |
| Assoc Fee Paid Per | Annually |
| County | Kenton |
| New Construction | false |
| Property Type | Residential |
| Association Amenities | Management |
| HOA | true |
| Attached Garage | false |
| Subdivision Name | Country Squire Estates |
| Garage Y/N | true |
| Green Indoor Air Quality | Moisture Control,Ventilation |
| Total Rooms | 20 |
| Status | Active |
| Directions | Turn off Buttermilk Pike on to Colliins Rd. Then turn right on to Amsterdam Rd. Then a right on to Rosewood Dr |
| High School | Dixie Heights High |
| City | Villa Hills |
| Zoning Description | Residential |
| MLS Area | K07 - Cr Sp/Cr Pk/Ft Wr/Kent Hi/Park Hi/Villa Hi |
| Lot Size Units | Acres |
| Lot Size Square Feet | 43210 |
| Elementary School | River Ridge Elementary |
| Property Attached Y/N | false |
| Middle/Junior High School | Turkey Foot Middle School |
| Property Condition | Existing Structure |
| MLS Area Minor | K07 - Cr Sp/Cr Pk/Ft Wr/Kent Hi/Park Hi/Villa Hi |
| Structure Type | House |
| Living Area Units | Square Feet |
| Standard Status | Active |
Interior Features
| Interior Amenities | Pocket Door(s),Kitchen Island,Wet Bar,Walk-In Closet(s),Tray Ceiling(s),Storage,Stone Counters,Sound System,Soaking Tub,Smart Thermostat,Smart Home,Pantry,Open Floorplan,High Speed Internet,Entrance Foyer,Double Vanity,Crown Molding,Coffered Ceiling(s),Chandelier,Bookcases,Breakfast Bar,Built-in Features,Beamed Ceilings,Butler's Pantry,Ceiling Fan(s),Elevator,High Ceilings,Multi Panel Doors,Recess Ceiling(s),Recessed Lighting,Wired for Data,Wired for Sound |
|---|---|
| Basement | Full Finished Bath,Fireplace(s),Full,Finished,Storage Space,Walk-Out Access |
| Total Fireplaces | 5 |
| Fireplace Features | Stone,Blower Fan,Gas,Wood Burning |
| Air Conditioning Y/N | true |
| Heating Y/N | true |
| Window Features | Insulated Windows,Casement,Picture Window(s) |
| Fireplace Y/N | true |
| Laundry Features | Laundry Room,Main Level |
| Total Baths | 7 |
Exterior Features
| Exterior Amenities | Private Yard,Balcony,Fountain,Lighting |
|---|---|
| Vegetation | Partially Wooded |
| Parking Features | Driveway,Garage,Garage Door Opener,Garage Faces Front,Heated Garage,Off Street |
| Lot Features | Corner Lot,Level |
| Water Source | Public |
| Lot Size Area | 0.99 |
| Foundation Details | Poured Concrete |
| Building Area Total | 16000 |
| Lot Dimensions | .992 |
| Lot Size Acres | 0.99 |
| Road Surface Type | Paved |
| Lot Size Source | Realist |
| Door Features | French Doors |
| Road Frontage Type | City Street |
| Other Equipment | Home Theater,Humidifier |
Amenities
- Foreclosure
- Views
- Short Sale
- New Construction
- Adult 55+
- Lease To Own
- No HOA Fees
- Furnished
- Primary On Main
- Air Conditioning
- Seller Finance
- Green
- Fixer Upper
- Horse
- Golf
- Fireplace
- Deck
- Garage
- Basement
- Pool
Property vs Average in 41017
Price
Year Built
 All information deemed reliable but not guaranteed. All properties are subject to prior sale, change or withdrawal. Neither listing broker(s) or information provider(s) shall be responsible for any typographical errors, misinformation, misprints and shall be held totally harmless. Listing(s) information is provided for consumers personal, non-commercial use and may not be used for any purpose other than to identify prospective properties consumers may be interested in purchasing. The data relating
